

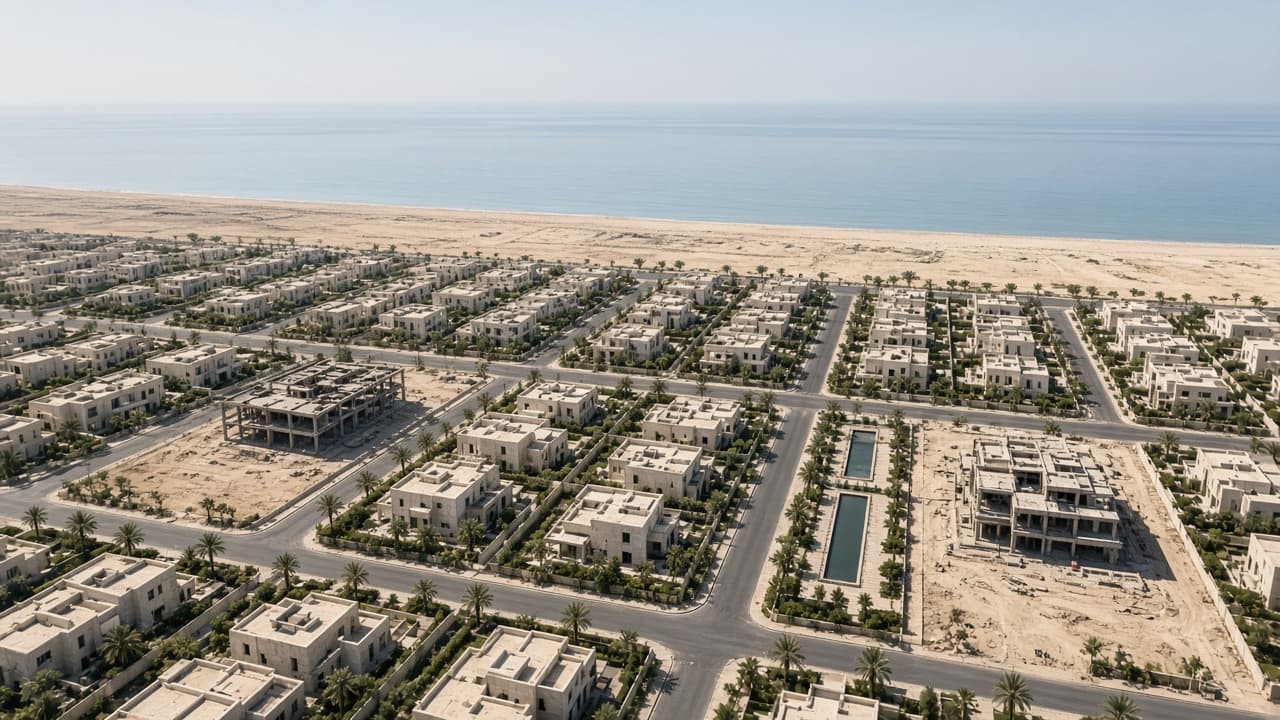
What a three-room house means in Scheme 45
A three-room house in Scheme 45 needs light, a kitchen that is not a corridor, and a stair that is not a ladder. Name who sleeps in each room before the drawing starts.
What usually goes wrong
Spending the third bedroom on a double-height hall. The brief then becomes two rooms and a foyer.
Labor rate
Labor follows three rooms. We do not price a villa and then delete a wing. A labor rate on grey structure is the mason, the carpenter, the steel fixer, and the helpers. You supply cement, steel, brick, sand, and crush. The stair opening and the toilet drops still have to be in the drawing, or the labor builds a frame the finish cannot use.
With material
Material follows the same three rooms, including the stair if the house is two floors. With material, those same items are in our contract. Steel weight and slab thickness are why two grey-structure quotes on the same Scheme 45 plot do not match. We name them before anyone orders.
What moves the figure
The grey-structure figure in Scheme 45 moves with the hole we dig, the span of the lanter, whether another floor sits on it, and how much brickwork is inside the stop line.
Have this ready when you call
- 01
Plot papers and the yardage on the ground, not only in the chat.
- 02
Whether a floor will be added later. That decision is made in this slab.
- 03
Where the bathrooms are. The drops cannot be invented after the concrete.
- 04
Labor rate, or with material.
Labor rate or with material
Call for the Scheme 45 rate.
Maymarian builds Karachi residential houses on 80, 120, 240, 400, 600, 800, and 1,000 square yard plots. You can take a labor rate, or a contract with material. The figure is given on the phone, for this plot.
Labor rate
We build. You arrange the material. The labor rate follows the covered area on the Scheme 45 plot.
With material
Labor and material in one contract. Cement, steel, and the rest sit in the scope we read with you.
What you are walking into
- 01
The quote uses a Maymar detail on a different soil.
- 02
You want to stop and finish next year, and nothing is marked for that year.
- 03
Shuttering is planned as if the neighbour’s lane belongs to you.
What changes after the visit
- 01
The lanter is specified: thickness, steel, and whether another floor is real.
- 02
Sleeves and future bath points are marked, so a later finish is a continuation.
- 03
Footings follow the soil in this hole, not a detail from another block.
After keys
Weekly reports, staged payments, no disappearing act. That is why we used them again.
Tariq Farhan, Palm Court, Seaview
A small office, but the same people who sat in the first meeting walked the slab with us.
Ahmed Raza, Bungalow Eleven, Gulshan-e-Maymar
They stayed on site until the snag list was closed. Handover matched the drawings we signed.
Imran Habib, Azure House, Clifton
The office
Maymarian™ is the trademark of Maymarian Builders And Developers Company. The scheme next door is a different name.
Tariq Mansoor Bangash, Owner
three room house in Scheme 45
A three-room house in Scheme 45 is a real brief. It needs light, a kitchen that is not a corridor, and a stair that is not a ladder. It is not a villa that lost a wing.
Families ask for three rooms and are shown a foyer. Grey structure here starts by naming who sleeps where, then the covered area. The cost follows that drawing, not the other way around.
Grey structure in Scheme 45 follows this ground. Scheme 45 plots are often compared with Scheme 33 and with Maymar. The comparison fails when the fill is different. Footings follow the hole we dig, not the neighbouring scheme’s detail.
On this ground
From the Gulshan-e-Maymar office, Scheme 45 is close enough that the person who walked the plot can still be the person at the pour.
A house in Scheme 45 should still be legible in ten years.
Scheme 45 sits on the same side of the city as our office. We still visit before we programme a pour, because the internal road may not match the plan.
Scheme 45 plots are often compared with Scheme 33 and with Maymar. The comparison fails when the fill is different. Footings follow the hole we dig, not the neighbouring scheme’s detail.
Can you plan a three-room house in Scheme 45?
Yes. Three rooms stay three rooms. Call 0321-2000130 or 0321-2000690 for the labor rate or the rate with material.
Can you start grey structure before the papers are clear?
No. Excavation waits until the authority for that plot is understood. A start that stops is not progress.
Is brickwork included?
Up to the written line. Finish is another decision.
Is brickwork part of grey structure in Scheme 45?
Yes, up to the line in the scope. Finish — plaster, tile, joinery — is a separate decision, written as such.
Call for the rate
Ask for a written scope after the visit. That page is what the contract is built from. Labor rate or with material. The figure is on the phone.